Why Your Patio, Your Retaining Wall, and Your Planting Beds Get Drawn Together
A patio, a retaining wall, and a planting bed are usually sold as three separate projects, but they only actually work well when one drawing accounts for all of them at once.
September 22, 2026 · 3 min read
Four Decisions That Are Really One Decision
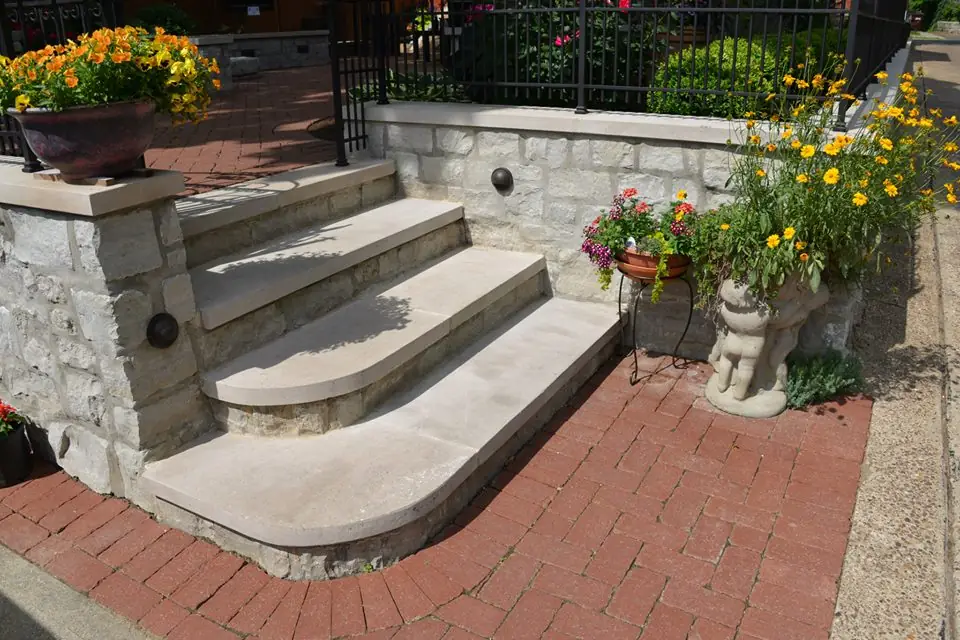
A pool, a patio, a sidewalk, a set of steps, a retaining wall, and the planting beds around all of it tend to get treated as separate projects, sometimes even by separate contractors hired months apart. Perrino Landscape's design work treats them as one drawing instead, because on an actual property they're never really independent. Move the patio six feet and the retaining wall's length changes. Change the wall's height and the steps leading up to it need a different run. Every one of those decisions has a ripple effect on the others, and a plan that only shows one piece at a time can't account for that.
This is where the CAD and 3D rendering software Perrino uses for design actually earns its keep for a Cincinnati homeowner: it lets the whole hardscape and planting scheme sit on one drawing, checked against itself before anything is built, rather than discovered as a conflict once concrete has already been poured.
Hardscape Sets the Frame, Planting Fills It
Hardscape, the patios, walls, steps, and walkways, establishes the bones of a landscape: where people walk, where they sit, where the grade changes and needs to be held back. Planting has to respond to that frame, not compete with it. A bed designed after a patio is already built has to work around fixed edges and existing grade. A bed designed alongside the patio can be shaped to it on purpose, with the patio's own curve echoed in the bed line, and with plant selection that accounts for how much reflected heat a stone patio throws off in a Cincinnati summer, which is a real factor for anything planted right at its edge.
The reverse is true too. Knowing where a mature tree's canopy will eventually spread changes where a patio can sensibly go, and knowing where existing root systems already run underground changes where a footing for a retaining wall can be safely dug. Neither of those things is visible from a hardscape-only plan.
Retaining Walls Are a Grading Decision First
A retaining wall isn't primarily a design feature, it's a response to a slope that needs to be held somewhere, and where that somewhere lands changes everything else on the property. Push the wall closer to the house and you get more usable flat yard but a taller wall to hold that grade back. Push it further out and the wall can be shorter but it eats into the usable yard on the other side. That tradeoff has to be worked out on paper against the whole property, not decided in isolation from whatever patio or bed is going in nearby, because the wall's footprint constrains both.
Steps almost always follow directly from that same grading decision. Wherever a wall creates a level change of any real height, something has to get people from one level to the other, and the steps' width and run length are set by the same drawing that set the wall.
Where Pools Change the Rest of the Drawing
A pool has the largest ripple effect of any single hardscape element on a property, because everything around it has to account for its equipment pad, its decking, sight lines from the house, and the sheer amount of flat, structurally sound ground it requires. Patios, walkways, and planting beds near a pool all get drawn in relation to it rather than around it as an afterthought, since retrofitting planting beds after a pool is already poured usually means working with much less usable space than the property actually has.
Fencing required around a pool for safety also has to be worked into the same drawing, not added afterward as a separate contractor's decision, since a fence line set without regard to the rest of the layout can end up cutting straight through a bed or blocking the exact sight line from the patio the whole design was meant to preserve.
One Sheet, Fewer Surprises
The practical benefit for a Cincinnati homeowner of designing hardscape and planting together is fewer surprises during construction and fewer regrets afterward. A crew building from a single, integrated drawing isn't discovering mid-project that the patio edge and the bed line don't match, or that the retaining wall footing runs through where an irrigation line was supposed to go.
Perrino's installation crews build from exactly this kind of drawing, which is part of why a finished property built this way tends to read as one coherent landscape rather than a patio, a wall, and some beds that all happen to share the same yard.
Perrino Landscape Inc, (513) 533-2300
Call (513) 533-2300More articles
The Master Plan Comes Before the First Shovel
One drawing of the entire property, made before any digging starts, is what keeps a multi-season landscape project from turning into a series of expensive guesses.
Spring Clean Up, Spring Pruning, and Fall Clean Up Are Not the Same Job
Three different maintenance visits, each timed to a different point in the Cincinnati growing season, and each one covering for something the others can't.