The Master Plan Comes Before the First Shovel
One drawing of the entire property, made before any digging starts, is what keeps a multi-season landscape project from turning into a series of expensive guesses.
September 22, 2026 · 4 min read
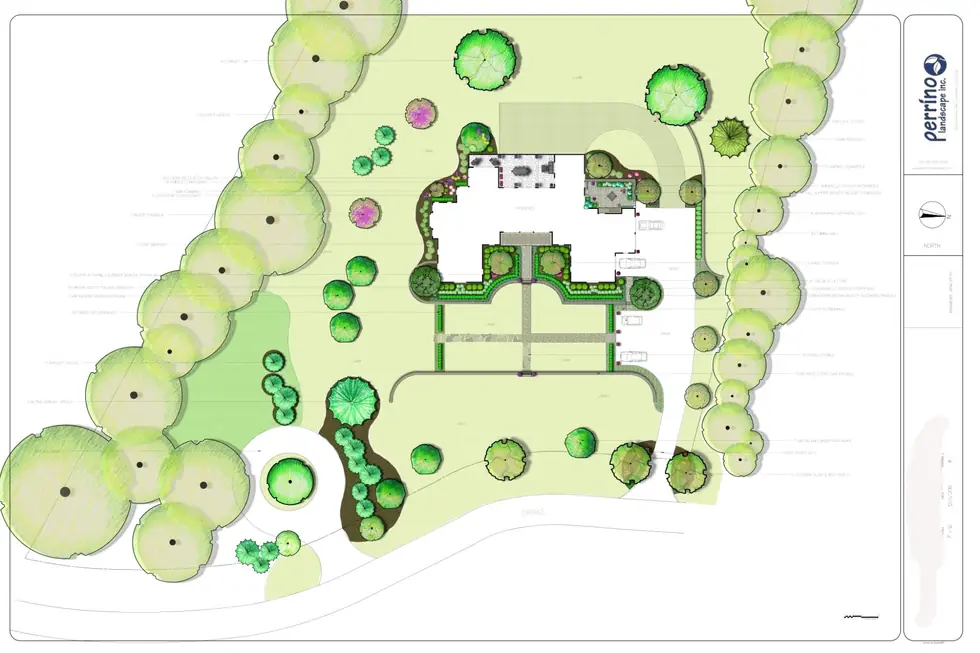
One Drawing for the Whole Property
Most homeowners call a landscaper about one problem. The patio is cracked, the front bed looks tired, or a tree finally has to come down. Perrino Landscape has been in Cincinnati since 1999, and one habit has stayed constant the whole time: before anyone digs, the whole property gets drawn, not just the part that's bothering you right now. A patio drawn without knowing where a future retaining wall will sit is a patio you may end up tearing out later.
A master plan is not a mood board. It is a scaled drawing of your actual lot, house footprint, existing trees, slopes, and property lines, with every future piece of the project placed on it at once. Andy Perrino has spent more than forty years in this trade, and the properties he's worked longest on, several Indian Hill clients for over two decades, are the clearest proof that a plan made once and built in stages holds up far better than a yard that grew by accident, one contractor at a time.
What Actually Gets Drawn
Perrino's design work runs on CAD software and 3D rendering, producing detailed construction drawings rather than sketches. That matters because a construction drawing has to answer questions a sketch can't: exact patio dimensions in relation to the back door, the pitch of a walkway, where a downspout discharges, how deep a planting bed's soil needs to be amended before anything goes in it. Josh Otto, who has led design and operations at Perrino since 2002, signs his own sheets, and the level of detail on them is what lets an installation crew build from paper without guessing at the site.
The drawing also integrates hardscape and softscape on the same page, so a pool, a patio, a sidewalk, and a set of steps are never designed as four separate decisions made by four different people at four different times. When they're drawn together, the patio's edge lines up with the bed line, the steps land where the grade actually breaks, and the pool equipment pad sits somewhere you won't see it from the kitchen window.
Grade and Drainage Come First on the Page
Cincinnati's clay soil doesn't drain the way sandy soil does, and a lot of yard problems that look like a planting mistake are actually a grading mistake underneath it. Water sitting against a foundation, a low spot that turns to mud every spring, a bed that drowns its own shrubs by August, these usually trace back to a slope that was never corrected before anything was planted on top of it. A master plan sets the finished grade first: which way water moves across the property, where it's meant to end up, and how far each downspout has to carry it before it's someone else's problem.
Getting that right before planting matters because moving soil after the beds are in is disruptive and expensive. Root balls get damaged, mulch has to be stripped and replaced, and plants that were doing fine get set back by a season. Drawing the grade first means the dirt only moves once.
Phasing a Big Project Over Several Seasons
Larger Cincinnati properties, the kind Perrino has long-term relationships with in Indian Hill, Hyde Park, Mt. Lookout, and Anderson Township, rarely get built in one season, and a master plan is what makes that workable instead of chaotic. Hardscape usually comes first: pools, patios, retaining walls, and steps, the parts that need equipment access and time to cure. Planting follows once the heavy construction traffic is done, so new root systems aren't getting crushed by a skid steer. Lighting typically comes last, once the beds and hardscape are finished and fixtures can be placed against the actual finished landscape instead of guessed at.
Phasing this way also spreads the investment out in a way that makes sense for a homeowner's own budget and timeline, without losing the coherence of a single design. Because every phase was drawn against the same plan from day one, a patio built this year and a planting bed added two years later still read as one landscape, not two unrelated projects that happen to share a property line.
Why the Plan Protects the Budget
The real cost of skipping a master plan usually shows up later, as rework. A new bed gets dug up because a retaining wall was added afterward and crosses right through it. A tree gets planted in the exact spot a future patio needed. An irrigation line goes in before anyone decided where the final planting beds would be. Every one of those is paying for the same square foot of yard twice. A plan drawn for the whole property, even when the build happens over three or four seasons, is what keeps a homeowner from paying for that mistake at all.
When Perrino sits down with a Cincinnati homeowner to talk through a master plan, the conversation happens over an actual drawing of the property, not a verbal description of what might be nice someday. You'll see where the patio sits relative to your kitchen door, how the beds curve around the existing trees worth keeping, where a retaining wall solves the slope behind the garage, and roughly which pieces make sense to build first. It's a working document, revised as your own priorities and budget become clearer, but it starts from the whole property every time, because that's the only way the finished landscape ends up looking like it was meant to be there.
Perrino Landscape Inc, (513) 533-2300
Call (513) 533-2300More articles
Spring Clean Up, Spring Pruning, and Fall Clean Up Are Not the Same Job
Three different maintenance visits, each timed to a different point in the Cincinnati growing season, and each one covering for something the others can't.
Designing the Light, Not Just Placing the Fixtures
Good landscape lighting is designed as light first and hardware second, which is the opposite of how most yards end up with a fixture at every corner.